
English 
T: +86-13760465505
E: vibetop@163.com
E: vibetop@163.com
No.13, Cheng Guang Industrial park, Dafu Community, GuanLan Street, Longhua District, Shenzhen, GuangDong, China

Views: 0 Author: Site Editor Publish Time: 2026-06-27 Origin: Site


In modern semiconductor fabs, equipment downtime and yield degradation carry severe financial consequences. Processing sub-optimal wafers at 5nm or 3nm nodes can rapidly destroy millions of dollars in potential revenue. Yield drops cause cascading delays across the entire manufacturing line. To counteract these bottlenecks, fabs increasingly diversify their supply chains. They transition from strict reliance on original equipment manufacturers toward qualified third-party manufacturing. This shift secures replacement components faster and optimizes overall supply chain resilience.
However, producing reliable Semiconductor Spare Parts requires much more than standard machining methods. It demands ultra-high precision CNC capabilities, rigorous material validation, and strict contamination control. Parts must perfectly meet stringent vacuum and cleanroom standards. In this article, you will learn how micro-level tolerances protect wafer yields. We will explore complex material behaviors during machining. Finally, we will guide you through evaluating reliable CNC partners who deliver verifiable, cleanroom-ready components.
Micro-level tolerances are non-negotiable: Deviations as small as a few microns in semiconductor spare parts can cause uneven gas flow, particle contamination, or compromised vacuum seals.
Material behavior dictates machining strategy: Machining reactive metals, advanced ceramics, and high-performance polymers requires specialized tooling to prevent localized heating and micro-fractures.
Surface finish equals yield protection: Achieving precise surface roughness (Ra) standards is critical to prevent outgassing and micro-particle shedding in vacuum environments.
Vendor evaluation requires verifiable data: Shortlisting a CNC partner hinges on continuous metrology (CMM), robust traceability, and post-machining cleanroom handling capabilities.
Variability in geometric dimensioning and tolerancing (GD&T) directly threatens fab productivity. Sub-standard dimensions lead to premature wear or unpredictable vacuum leaks. Even minor geometric deviations can cause uneven thermal distribution across the wafer. When heat profiles vary, chemical reactions occur at inconsistent rates. You cannot afford these micro-failures in high-stakes manufacturing environments. Flatness, true position, and cylindricity must align perfectly with original engineering models.
We must weigh the cost of precision against the cost of catastrophic failure. A precision-machined spare part represents a relatively low upfront investment. In contrast, a scrapped wafer batch due to particulate contamination creates massive financial losses. Investing in exact specifications acts as a critical insurance policy. It protects highly sensitive wafer environments from devastating contamination events. Every micron of precision acts as a direct safeguard for your production yield.
Procurement teams continuously look for ways to diversify supply lines. They need to shift away from long-lead-time OEM components. Qualifying highly capable CNC machining partners achieves this goal. Skilled machinists reverse-engineer complex parts or manufacture them directly to exact OEM prints. Advanced laser scanning and probing create exact digital twins of original parts. This proactive approach ensures fabs maintain steady inventories. It entirely removes the stress of relying on a single, backlogged supplier.
Component Failure Risk | Fab Operational Impact | Precision Machining Mitigation |
|---|---|---|
Vacuum Seal Leak | Atmospheric contamination | Tight GD&T controls on all mating surfaces |
Uneven Thermal Mass | Inconsistent wafer doping | Exact wall thickness and precise profile milling |
Premature Part Wear | Increased maintenance cycles | Optimal surface finishing and material stress relief |
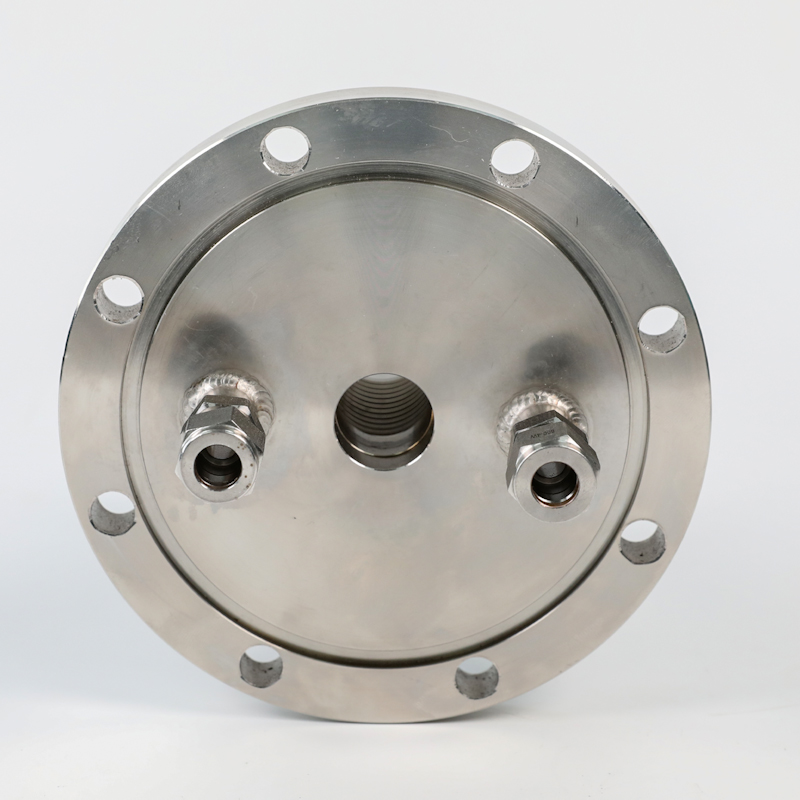
Fabs depend on several categories of highly sensitive equipment. Each category carries extreme operational demands. Vacuum-facing parts present the strictest geometric challenges. Manufacturers produce showerheads, susceptors, chamber liners, and slit valve doors to exact specifications. These chamber components demand absolutely burr-free edges. Even microscopic burrs disrupt laminar gas flows. You need mirror-like finishes to prevent dangerous plasma arcing during processing. A single rogue spark can ruin an entire production cycle.
Wafer handling and motion control systems require absolute stability. Robotic end effectors and electrostatic chucks (ESCs) move delicate silicon rapidly. Structural frames must provide superior rigidity. Vibration dampening remains critical to prevent wafer edge damage during high-speed transfers. Machinists use strategic ribbing and optimized pocket geometries to reduce mass while maintaining stiffness. Lighter arms move faster, but they must never flex under load.
Fluid and gas delivery systems manage volatile, highly reactive chemicals. Manifolds, valves, and intricate fittings route these gases into the process chamber. Advanced 5-axis CNC machining creates complex internal geometries effortlessly. Machinists ensure fluid paths have zero dead zones. If reactive gases pool in sharp internal corners, they cause rapid corrosion or cross-contamination. Smooth, continuously blending internal radii eliminate these pooling risks entirely.
Verify all internal fluid paths using non-destructive testing to ensure zero dead zones exist.
Specify strict edge-break requirements on all vacuum-facing surfaces to eliminate micro-burrs completely.
Simulate robotic end-effector tool paths digitally to optimize structural rigidity before cutting any metal.
Machining high-purity aluminum and specialized alloys presents unique challenges. Aggressive material removal often compromises dimensional stability. When you machine away large volumes of aluminum, the metal naturally wants to warp. We implement precise stress-relief strategies to counteract this movement. Sequential roughing, thermal cycling, and slow finishing passes keep the final geometry completely stable. Titanium presents similar issues through severe work hardening. Cutting tools must maintain constant engagement to prevent the material from instantly hardening.
Engineering plastics like PEEK, Vespel, and Torlon offer excellent chemical resistance. However, they pose severe difficulties regarding tight tolerances. These plastics easily absorb moisture from the environment. They also suffer from rapid thermal expansion during the high-speed machining process. Machinists must meticulously control environmental humidity and ambient cutting temperatures. They use specialized diamond-coated end mills to slice cleanly through the plastic without inducing excess friction.
Advanced ceramics and quartz provide unparalleled thermal stability inside the chamber. Unfortunately, their brittle nature makes them incredibly fragile. Standard metallic cutting tools simply shatter them. Shops use specialized, low-vibration CNC grinding centers. They employ custom diamond-tooled machining processes. This avoids inducing micro-cracking beneath the surface. Operators monitor feed rates constantly to prevent catastrophic material failure.
Coolant selection introduces another massive layer of complexity. Standard cutting fluids easily ruin semiconductor parts through chemical leaching. We cannot risk introducing sulfur or halogens into a pristine vacuum environment. Shops must use specialized, easily validated synthetic coolant systems. In many cases, dry machining with high-pressure air blasts remains the safest option. Minimum Quantity Lubrication (MQL) provides another viable alternative to flood cooling.
Skipping thermal stress-relief cycles between roughing and finishing passes on aluminum blocks.
Using oil-based coolants on engineering plastics, leading to permanent chemical contamination.
Applying excessive fixture clamping force on quartz parts, inducing invisible micro-fractures.
Surface finish acts as a primary defense against unexpected yield loss. Precise surface roughness (Ra) standards dictate component viability. CNC machining parameters must achieve perfect calibration. Operators carefully balance feed rates, spindle speeds, and tool geometries. The goal is achieving the required Ra directly off the machine spindle. Secondary hand-polishing introduces unacceptable inconsistencies and human error. Machine-controlled finishing guarantees uniform topography across the entire part surface.
Outgassing presents a severe, invisible threat in Ultra-High Vacuum (UHV) environments. Blind holes, trapped burrs, and microscopic surface defects act as contamination traps. They hold onto moisture and atmospheric particles. Once the chamber pulls a deep vacuum, these traps release their contents. This sudden outgassing degrades vacuum performance and immediately ruins the wafer run. We must engineer tool paths that leave no microscopic crevices behind.
Post-machining treatments require seamless integration with the initial CNC process. Bare metal rarely survives harsh plasma environments alone. Facilities routinely apply Type III hard anodizing to aluminum components. This creates a dense, ceramic-like protective layer. Electropolishing removes microscopic surface peaks on stainless steel alloys. Finally, ultra-sonic precision cleaning removes any lingering machining debris. Each secondary step requires strict adherence to documented processing standards.
Component Type | Environment | Typical Ra Requirement (Micro-inches) |
|---|---|---|
Gas Delivery Manifolds | Internal Fluid Path | 4 to 8 Ra |
Vacuum Chamber Liners | UHV Processing | 16 to 32 Ra |
Structural Frames | Atmospheric | 63 to 125 Ra |
Evaluating a new vendor requires strict focus on verifiable metrology data. Buyers should always demand comprehensive First Article Inspection (FAI) reports. Continuous Coordinate Measuring Machine (CMM) data proves ongoing dimensional consistency. Statistical Process Control (SPC) capabilities show a vendor understands normal process variation. You should never accept simple verbal claims of high precision. Hard data must back every single assertion.
Look carefully for highly robust equipment capabilities. Modern 5-axis milling and multi-tasking turning centers offer superior accuracy. These machines should feature real-time tool wear monitoring systems. Thermal compensation software adjusts for minute temperature shifts during long cutting cycles. Such technology ensures the first part matches the thousandth part perfectly. Trunnion tables allow complex parts to be machined in a single setup.
Traceability and intellectual property security are entirely non-negotiable. The supplier must offer end-to-end material traceability. They should provide original mill certificates for every raw material batch. This prevents counterfeit metals from entering your supply chain. Furthermore, vendors must demonstrate rigid physical and digital IP protection protocols. Proprietary part designs represent core competitive advantages for modern fabs.
Finally, intimately examine the vendor's cleanroom packaging capabilities. Inspecting and cleaning a perfect part means nothing if it gets contaminated during transit. Ensure the vendor has dedicated, ISO-certified cleanroom environments. They must handle final inspection, vacuum-sealing, and packaging under strict environmental controls. Operators must wear proper cleanroom garments to prevent skin and hair particle shedding.
Sourcing replacement components remains fundamentally a risk management exercise. High-precision CNC machining acts as the primary safeguard for modern fab productivity. You eliminate unpredictable variables by demanding rigorous machining standards. By understanding material behaviors and strict cleanliness requirements, you protect your delicate wafer yields.
Consider these actionable next steps to secure your component supply chain:
Audit your current suppliers' metrology reports to verify ongoing SPC compliance and data accuracy.
Request sample production runs for high-wear components to manually validate geometric accuracy.
Contact engineering teams to discuss specific tolerance challenges and cleanroom qualification protocols.
A: Standard tolerances often hit ±0.005mm to ±0.001mm, depending on the specific application. Tolerance directly dictates wafer yield. Vacuum seals and gas delivery paths require the tightest dimensional control to prevent atmospheric leaks. Less critical structural frames allow slightly looser tolerances, but precision remains vital for overall assembly alignment.
A: It drastically reduces the number of machine setups required. Fewer setups minimize human handling errors and clamp-induced stress. It ensures much tighter alignment of complex features across different dimensional planes. Ultimately, 5-axis machining improves overall part consistency and creates highly complex internal geometries without dead zones.
A: Sulfur or halogen-based coolants pose massive contamination risks. They chemically leach into component surfaces and subsequently outgas during vacuum processing. Manufacturers must use specialized, easily cleaned synthetic coolants. In many cases, dry machining or minimum quantity lubrication is strictly required to prevent severe vacuum chamber contamination.
A: Yes. Provided the shop operates with strict adherence to original material specifications and GD&T prints, they match OEM quality. They must also execute the required surface treatments flawlessly. Highly qualified third-party manufacturers often deliver exact matching performance alongside much faster lead times.


